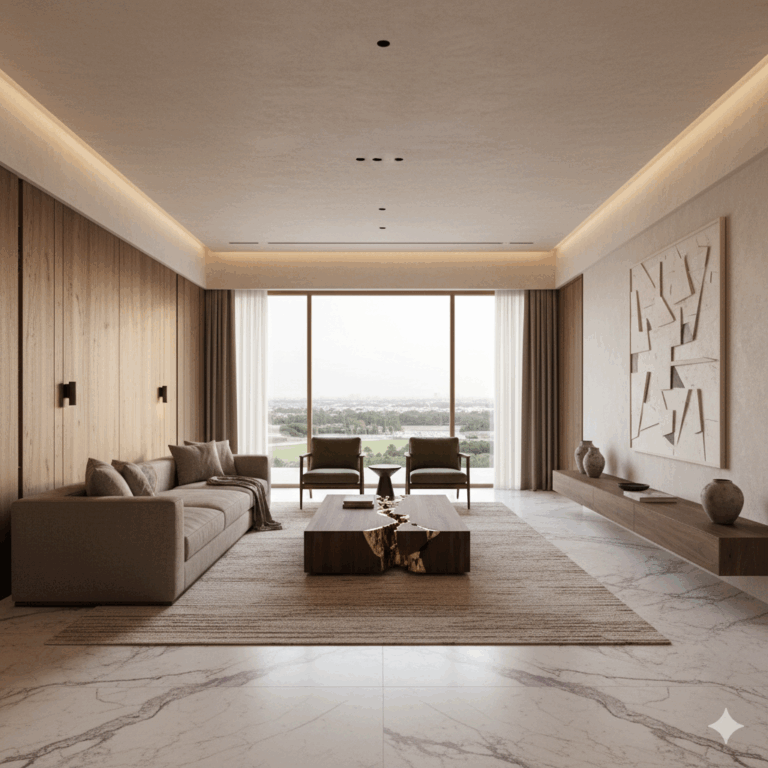
A bedroom can look resolved in a mood board and fail on the first morning if a drawer hits the bed frame or a wardrobe door clips the rug. Calm is a clearance decision before it is a color decision.
Bedroom interior ideas should start with clearances before colors, fabrics, or styling
A bedroom feels calm when the plan supports ordinary movement: entering, reaching both sides of the bed, opening storage, using bedside tables, and making the bed without negotiation.
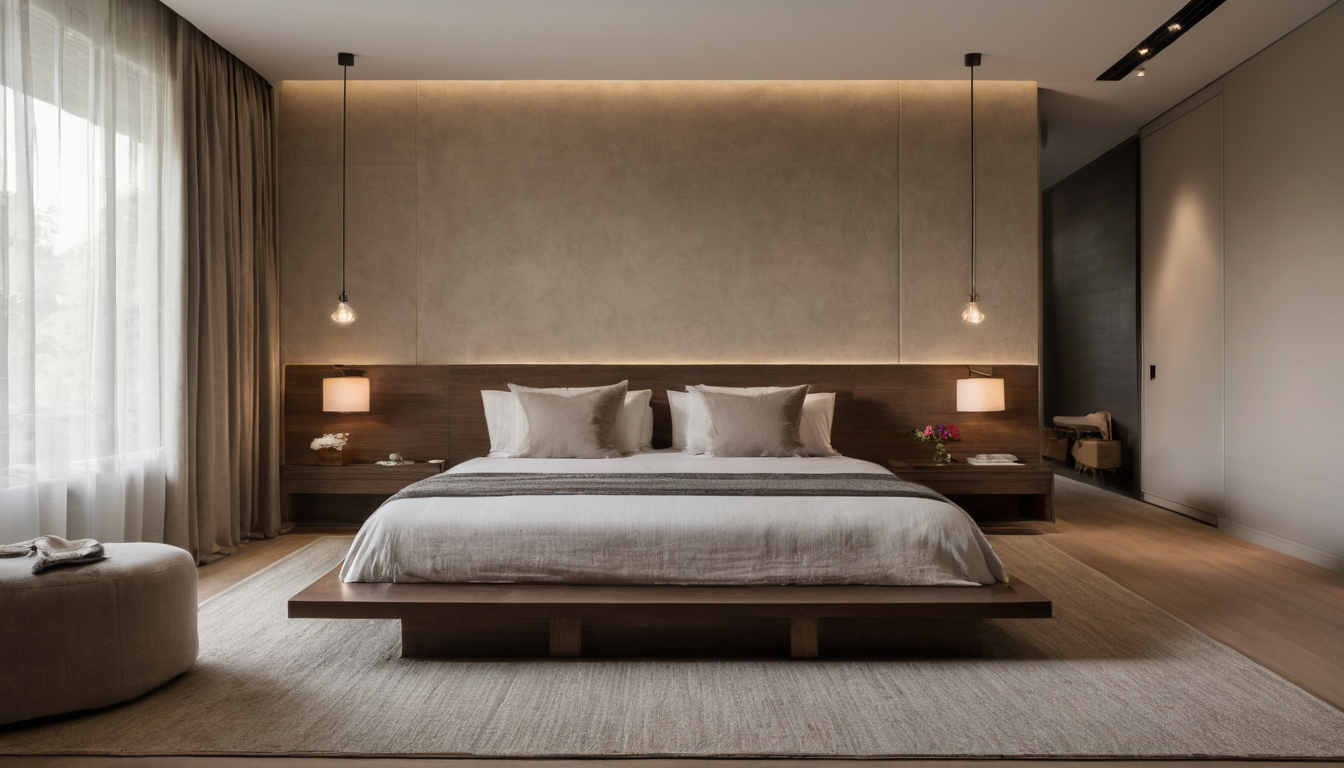
Bedroom interior ideas should start with clearances before colors, fabrics, or styling shown with finish, fixture, and clearance relationships visible.
The bedroom furniture plan should be checked before procurement, not after delivery
- Measure finished surfaces, including baseboards, radiators, recesses, sloped ceilings, built-ins, and new wall finishes.
- Lock the final mattress size before choosing the frame, headboard, nightstands, rug, and storage.
- Check delivery access: stairs, elevators, hallway turns, door openings, and whether assembly must happen inside the room.
- Sequence finishes: for paints, varnishes, furnishings, or other VOC-emitting indoor products, the U.S. Environmental Protection Agency recommends more ventilation during use: EPA VOC guidance.
The subject of the bedroom plan is circulation, not empty space
Open floor is not automatically wasted floor. The plan needs working space for dressing, changing sheets, carrying laundry, reaching outlets, and walking around a sleeping partner.
How much clearance does a bedroom need around the bed?
The real test is not whether the mattress fits, but whether the room works while people move.
Bedside clearance should be measured from the actual bed frame, not the mattress
Typical U.S. mattress sizes are a useful reference: a queen is about 60 by 80 inches, and a king is about 76 by 80 inches. Upholstered rails, storage bases, footboards, canopy posts, and projecting headboards can add several inches.
| Bedside condition | Planning clearance | Use consequence |
|---|---|---|
| One-user or child’s room | About 24 inches on the active side | Tight, but workable when storage is limited |
| Two-adult primary bedroom | 30 to 36 inches on both sides | Calmer for passing, dressing, and making the bed |
| Accessible or universal-design planning | Check local rules and project type | The ADA Accessibility Standards are a covered-facility reference, and the 2010 ADA Standards specify 30 by 48 inches of clear floor space where accessible positioning applies |
The foot-of-bed clearance depends on what faces the bed
A blank wall needs less space than a dresser, bench, wardrobe, or doorway route. Plan about 24 inches for a tight pass, 30 to 36 inches for a normal route, and more where drawers, hinged doors, or wheelchair positioning must operate. The 2010 ADA Standards also set accessible dining and work surfaces at 28 to 34 inches above the finish floor if a bedroom desk or vanity is part of an accessible plan. Older 1991 ADA Title III standards should not be treated as current private-home code.
How much clearance does a bedroom need around the bed shown as a planning reference for layout, scale, and material decisions.
Wardrobe, closet, and drawer clearances often decide whether a bedroom layout works
Storage clearances decide many bedroom layouts because a wardrobe can fit on paper while its doors, drawers, or hanging access remain awkward. Draw the storage closed, then fully open. Hanging wardrobes commonly need about 24 inches of internal depth for adult clothing on hangers, often more once doors, backs, handles, and wall tolerances are included. In front, 24 inches is tight; 30 inches or more feels calmer.
Hinged wardrobe doors need swing space; sliding wardrobe doors need usable access width
Hinged doors give clear visibility, but each leaf needs a protected swing arc away from the bed, rug edge, nightstand, and pendant drop. Sliding doors reduce swing conflicts, but usually only part of the wardrobe opens at once, and tracks add depth in shallow alcoves.
Dresser and bedside drawers must be planned in their open position
Dresser drawers, bedside drawers, and internal wardrobe drawers need pull-out depth plus body space. A shallow nightstand can still conflict with a bed frame if the drawer opens into a tight aisle.
Door swings, window positions, and fixed services create the hidden constraints in bedroom layouts
A bedroom furniture plan must respect the parts of the room that cannot move easily: entry doors, closet doors, windows, radiators, air-conditioning units, sockets, switches, and structural walls.
Bedroom entry doors should not collide with beds, wardrobes, or nightstands
Door arcs belong on the scaled plan. A common residential bedroom door may be roughly 28 to 32 inches wide, and the swing arc needs an unobstructed radius from the hinge.
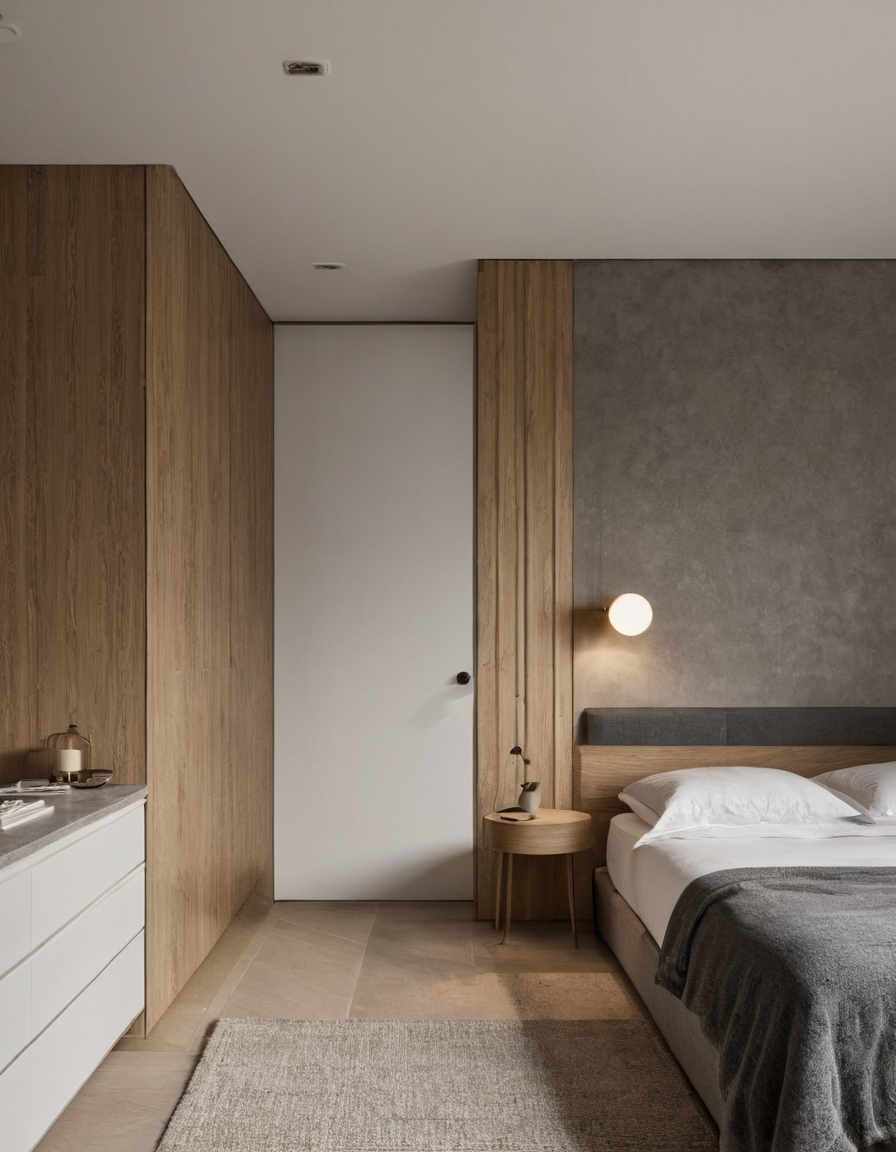
Door swings, window positions, and fixed services create the hidden constraints in bedroom layouts shown with finish, fixture, and clearance relationships visible.
Windows and heating equipment can make a technically possible bed position uncomfortable
Curtain tracks, shutters, blinds, radiator valves, baseboard heaters, air vents, and wall-mounted heating or cooling units need reachable space for operation and service. Beds tight to cold exterior walls or heat sources can create discomfort, condensation risk, and blocked airflow. For damp exterior-wall conditions, the EPA says condensation and wet or damp spots should be fixed promptly to help prevent mold growth: EPA mold and moisture guidance.
Small, standard, and large bedrooms need different clearance compromises
The same furniture list behaves differently in a compact bedroom, a standard family bedroom, and a large primary suite.
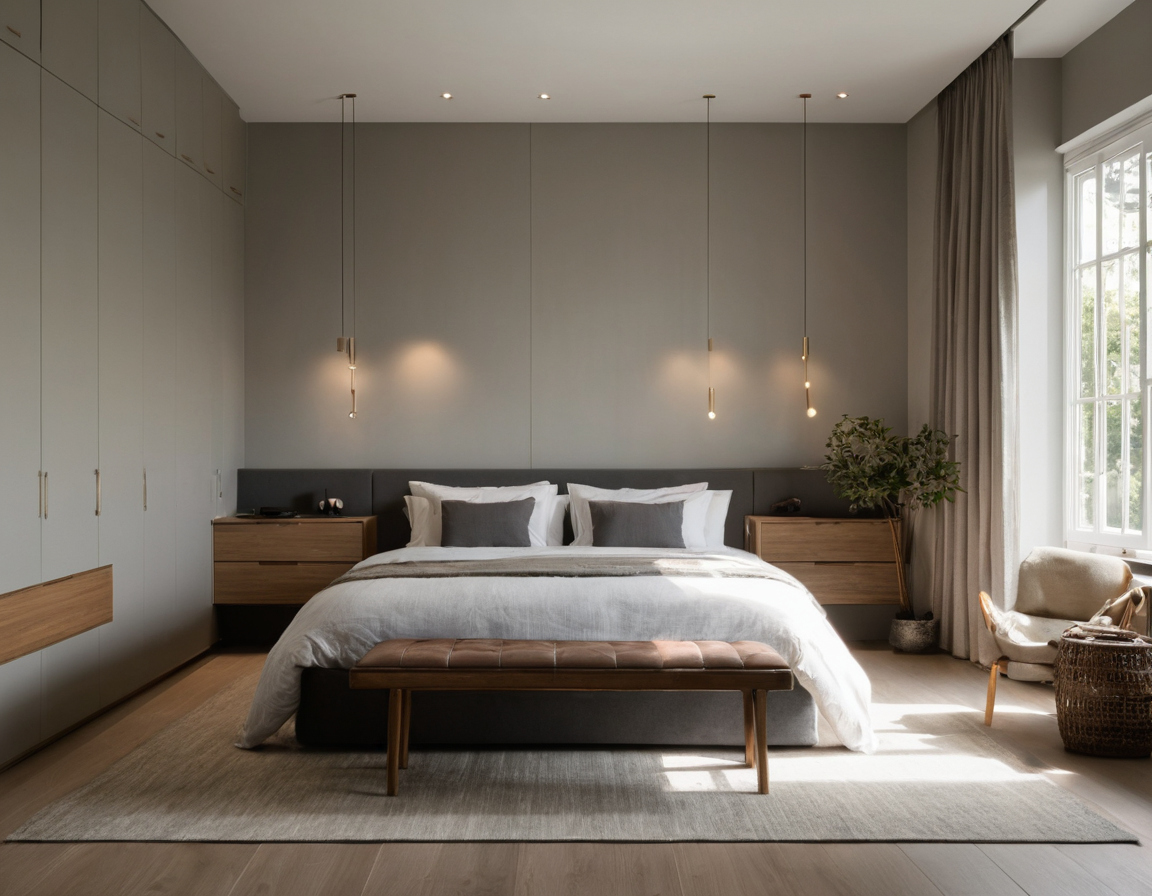
Small, standard, and large bedrooms need different clearance compromises shown with finish, fixture, and clearance relationships visible.
A compact bedroom should protect one strong circulation route before adding extra furniture
- Compact room, about 9 by 10 feet to 10 by 11 feet: protect one clear path from door to bed and wardrobe before adding a bench, trunk, deep chair, or wide dresser.
- Reduce bedside tables first, then use wall lights, under-bed storage, or sliding wardrobe doors if the bed size must stay.
A primary bedroom should preserve two-sided bed access when two adults use the room
- Standard room, about 11 by 12 feet to 12 by 14 feet: a queen bed, two modest nightstands, and one storage wall usually work better than a king bed squeezed against one side.
- One-sided access can work in a guest room, child’s room, studio, or temporary arrangement, but it becomes daily friction for two adults.
A large bedroom can still feel cramped if furniture floats without measured routes
- Large room, about 14 by 16 feet or more: separate sleeping, dressing, seating, and ensuite routes instead of filling the center with loose pieces.
- Plan benches, vanities, desks, and chairs in their used position, not as icons on a mood board.
Bedroom decor ideas should be chosen after the clearance plan is proven
Decoration can soften a bedroom, but it cannot rescue an obstructed plan, so rugs, lamps, curtains, mirrors, art, and bedding should reinforce the measured layout.
Bedroom rugs should support circulation instead of creating trip points
Bedroom rugs should extend into walking zones without curling into door swings or drawer paths. As a guide, twin beds often suit 5 by 8 ft rugs, double beds 6 by 9 or 8 by 10 ft, queen beds 8 by 10 ft, and king beds 9 by 12 ft. Curtain stack-back can steal window-wall clearance. A dressing mirror needs standing room and should avoid direct glare toward the pillow. This is where quiet luxury interior design becomes practical restraint, not just mood.
Wall-mounted lighting can recover bedside clearance in tight rooms
Wall-mounted sconces or swing-arm lights can free a small nightstand from a lamp base, but the junction box, switch, and reach should be set before walls close. ENERGY STAR states that qualified LED lighting uses at least 75 percent less energy and lasts up to 25 times longer than incandescent lighting, where qualified LED products fit the scheme: ENERGY STAR LED lighting.
A bedroom clearance checklist should be completed before approving the final furniture plan
The safest approval process tests every moving part on a scaled plan and then checks the same layout on site with tape before furniture is ordered.